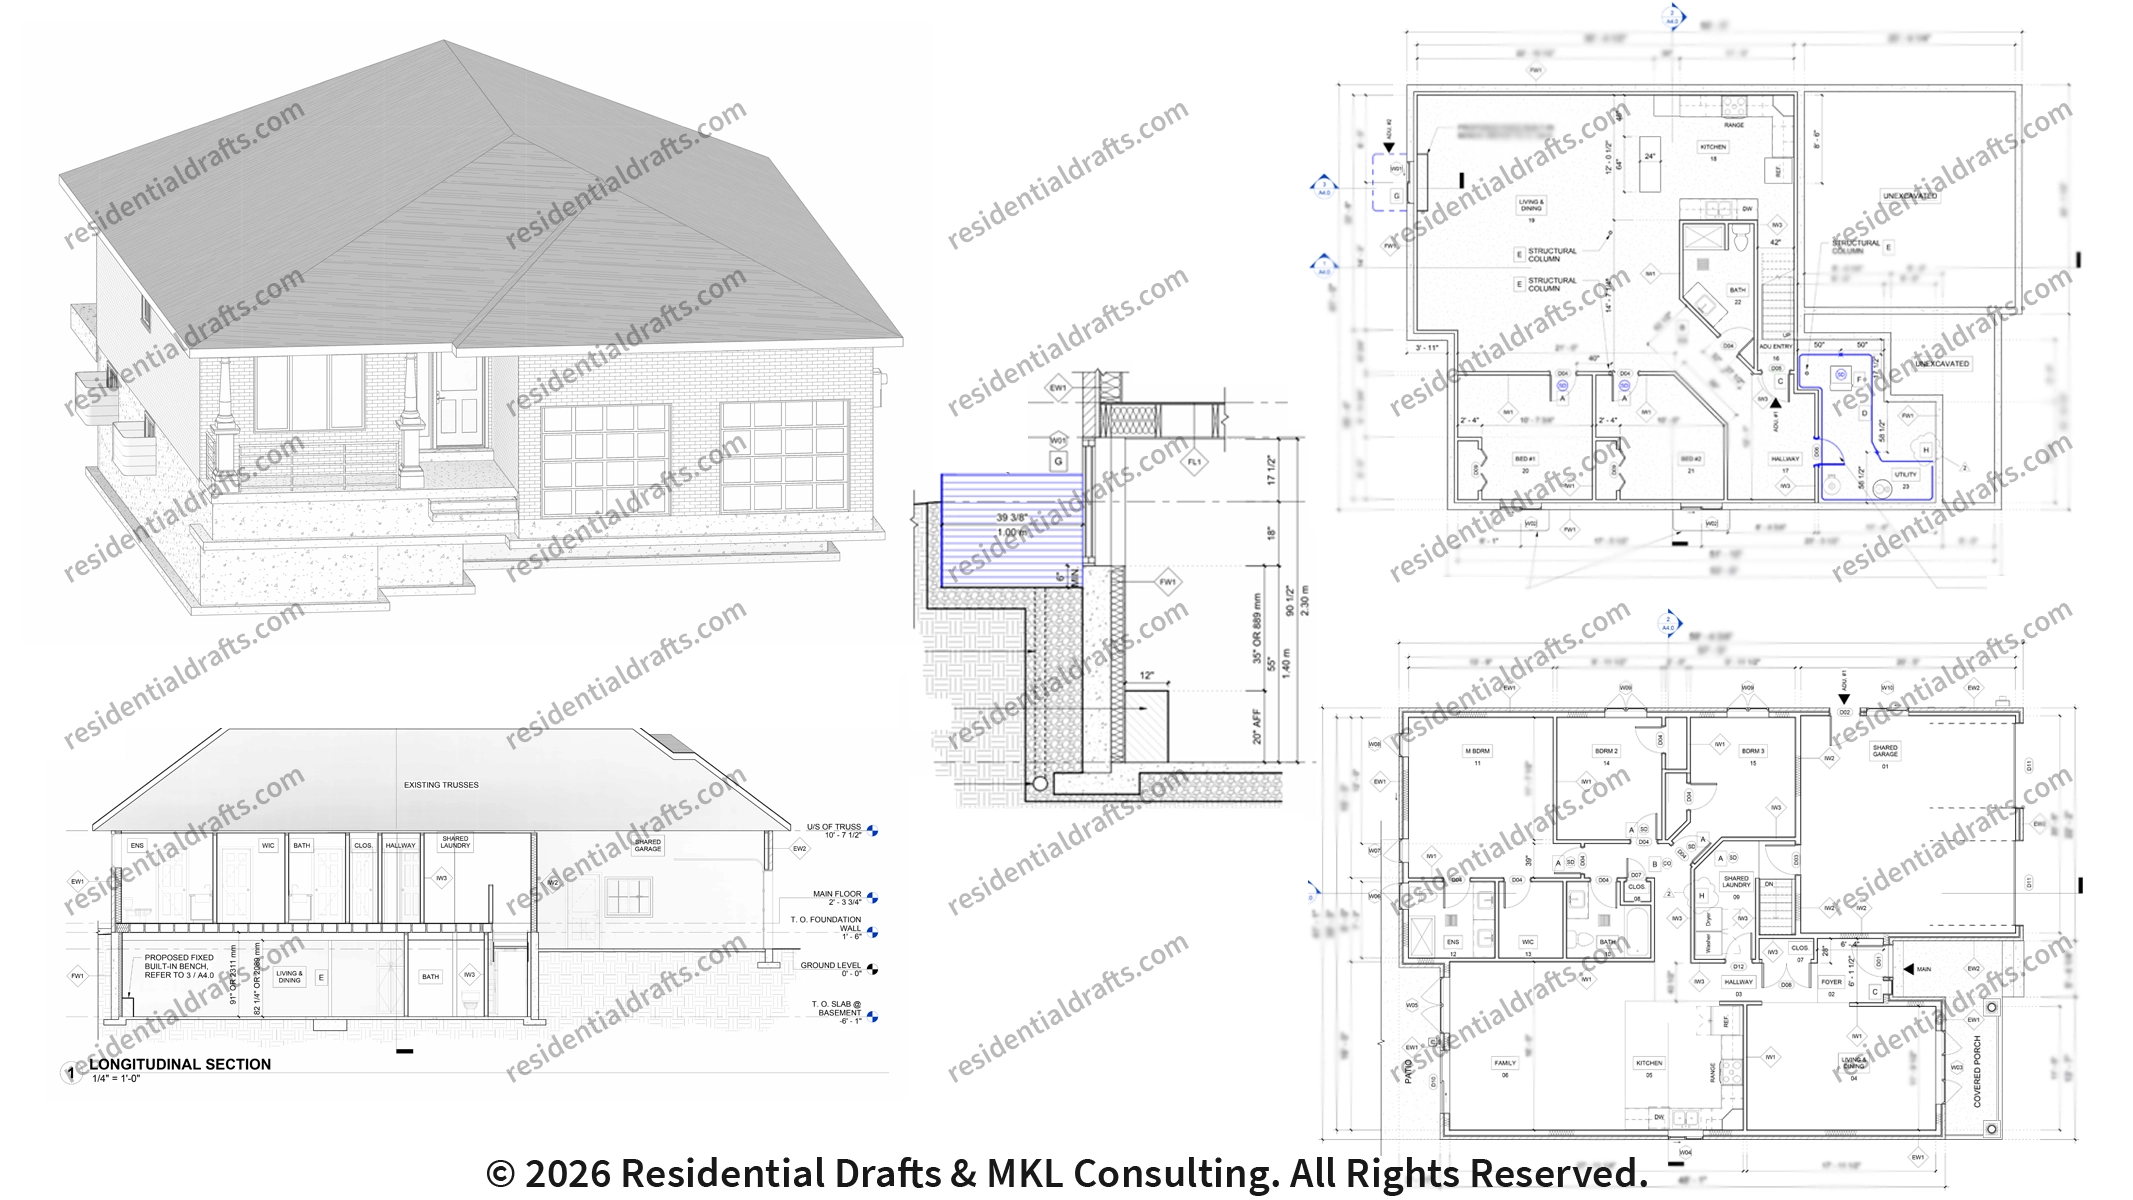
For this residential property in Belleville, Ontario, we provided specialized technical drafting services to formalize and legalize an existing basement dwelling unit. The project required a highly detailed permit drawing package to bring the existing structure into full compliance with the 2024 Ontario Building Code (Part 9 and Part 11) and the Ontario Fire Code for two-unit residential retrofits. We developed comprehensive "existing and proposed" floor plans for both the main and basement levels, precisely mapping out the architectural layout, utility rooms, and necessary life-safety modifications required to establish a legal Secondary Dwelling Unit.
A critical component of this drafting package was the rigorous documentation of code compliance alternatives and safety upgrades. We produced exact cross-sections and longitudinal sections to illustrate spatial relationships and structural limits, alongside specialized detailing for a new egress window well to ensure safe emergency exit routes. Additionally, our drawings featured extensive, code-referenced keynotes specifying mandatory fire separation ratings, interconnected smoke and carbon monoxide alarm placements, and integrated mechanical shut-offs, delivering a complete and robust blueprint set designed for smooth municipal legalization.


Have a quick question or need general information? Use the form below.
For detailed project submissions and file uploads, please visit our 'Get a Quote' page.
.jpeg)