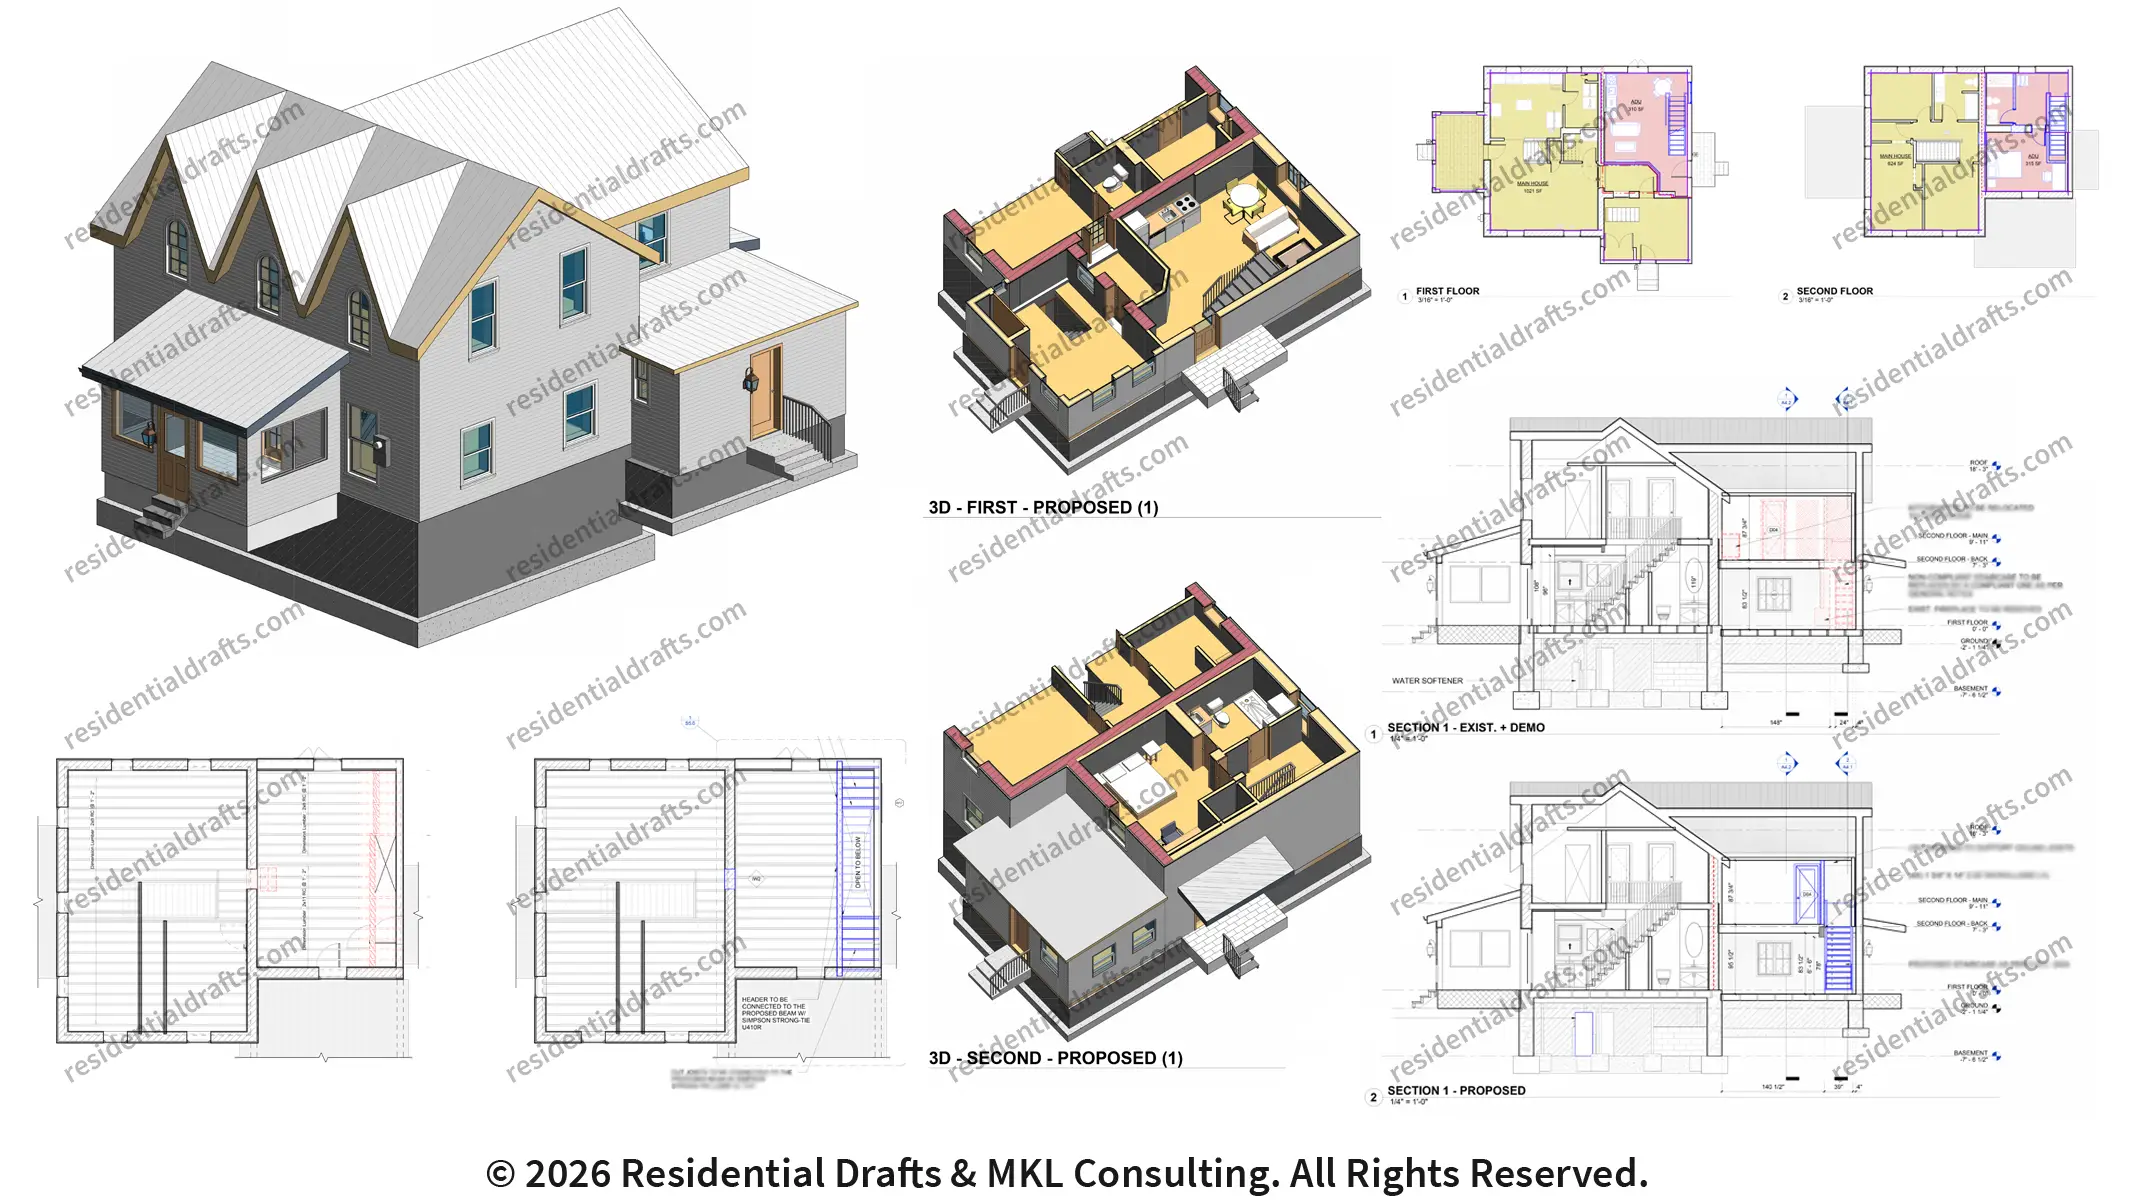
For this residential property in Belleville, Ontario, we developed a comprehensive permit drawing package to detail the creation of a Secondary Dwelling Unit (SDU) spanning the main and second floors of an existing single-family home. The project began with the meticulous creation of as-built drawings to accurately capture the home's existing conditions. Building on that foundation, we drafted the ADU-compliant floor plan layouts to meet municipal codes and occupant needs. Additionally, we provided highly detailed structural framing modification drawings, explicitly detailing the safe removal of a primary load-bearing wall and the required structural reinforcements, equipping the contractor with clear, precise blueprints for a seamless build.


Have a quick question or need general information? Use the form below.
For detailed project submissions and file uploads, please visit our 'Get a Quote' page.
.jpeg)