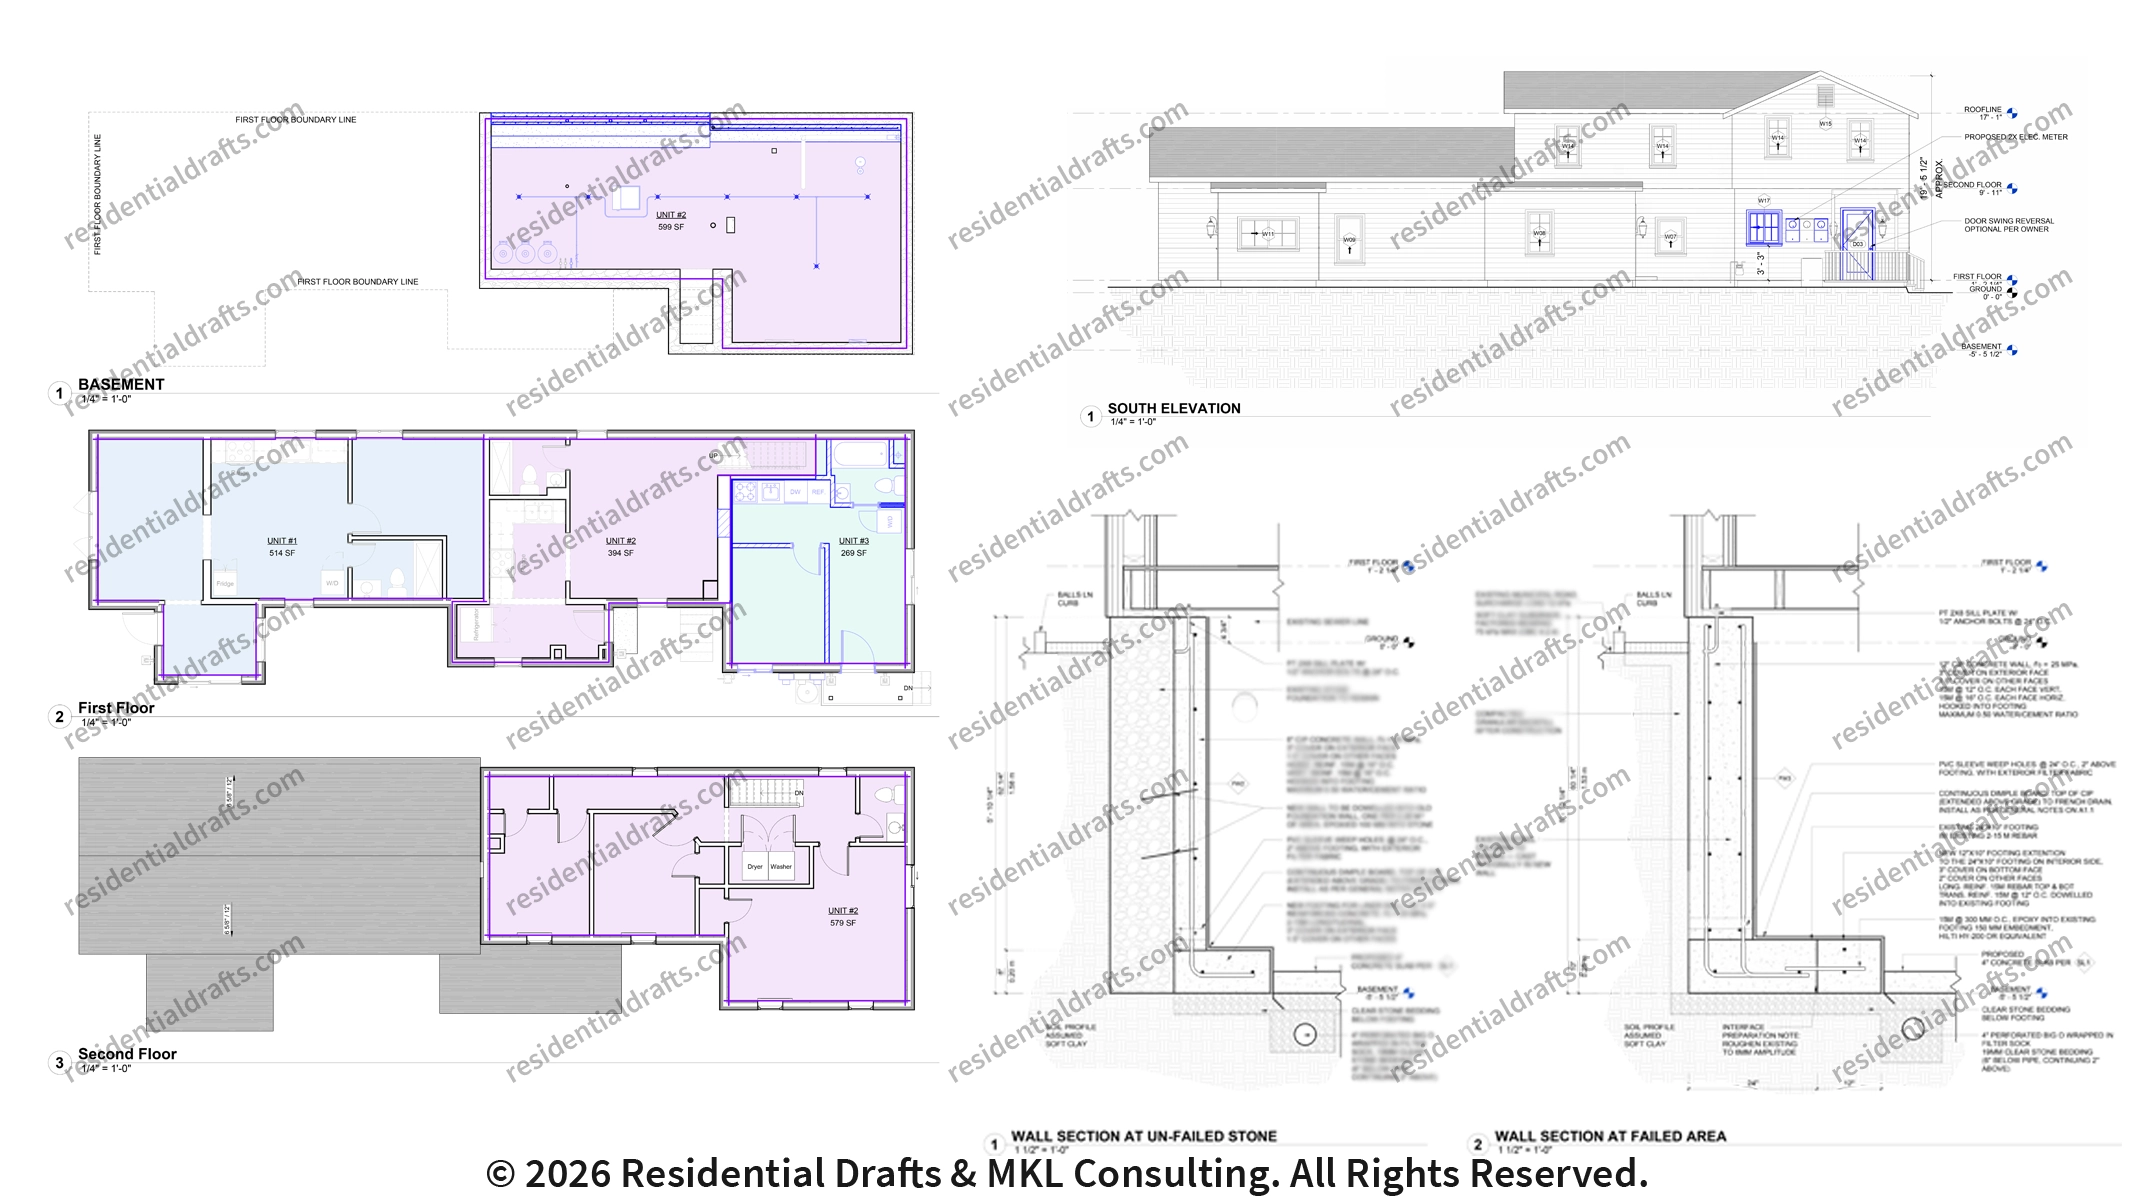
For this unique hybrid project in Cobourg, Ontario, we delivered a comprehensive technical drafting package that addressed both a critical structural failure and a residential expansion. The primary challenge involved detailing the repair of an approximate 20-foot section of an existing stone foundation wall that had failed due to lateral earth pressures and municipal road surcharge loading. We meticulously drafted the structural specifications for a new reinforced concrete replacement wall, including precise cross-sections detailing the footing extensions, granular backfill, and the required epoxy doweling into the remaining un-failed stone. Furthermore, our plans integrated critical drainage updates, specifying exterior filter fabric, continuous dimple board, and weep hole sleeves to mitigate future hydrostatic pressure.
Alongside the intricate structural remediation, we provided complete architectural and structural framing drafting for the creation of a new Accessory Dwelling Unit (ADU) on the main floor. This required producing detailed demolition and proposed floor plans that optimized the existing footprint to safely accommodate a new kitchen, bathroom, and living areas. By combining the detailed foundation replacement cross-sections with the architectural ADU conversion layouts and updated floor framing plans, we provided the client and contractors with a singular, highly coordinated blueprint set that streamlined the municipal permit process for both phases of the build.


Have a quick question or need general information? Use the form below.
For detailed project submissions and file uploads, please visit our 'Get a Quote' page.
.jpeg)