Project Description
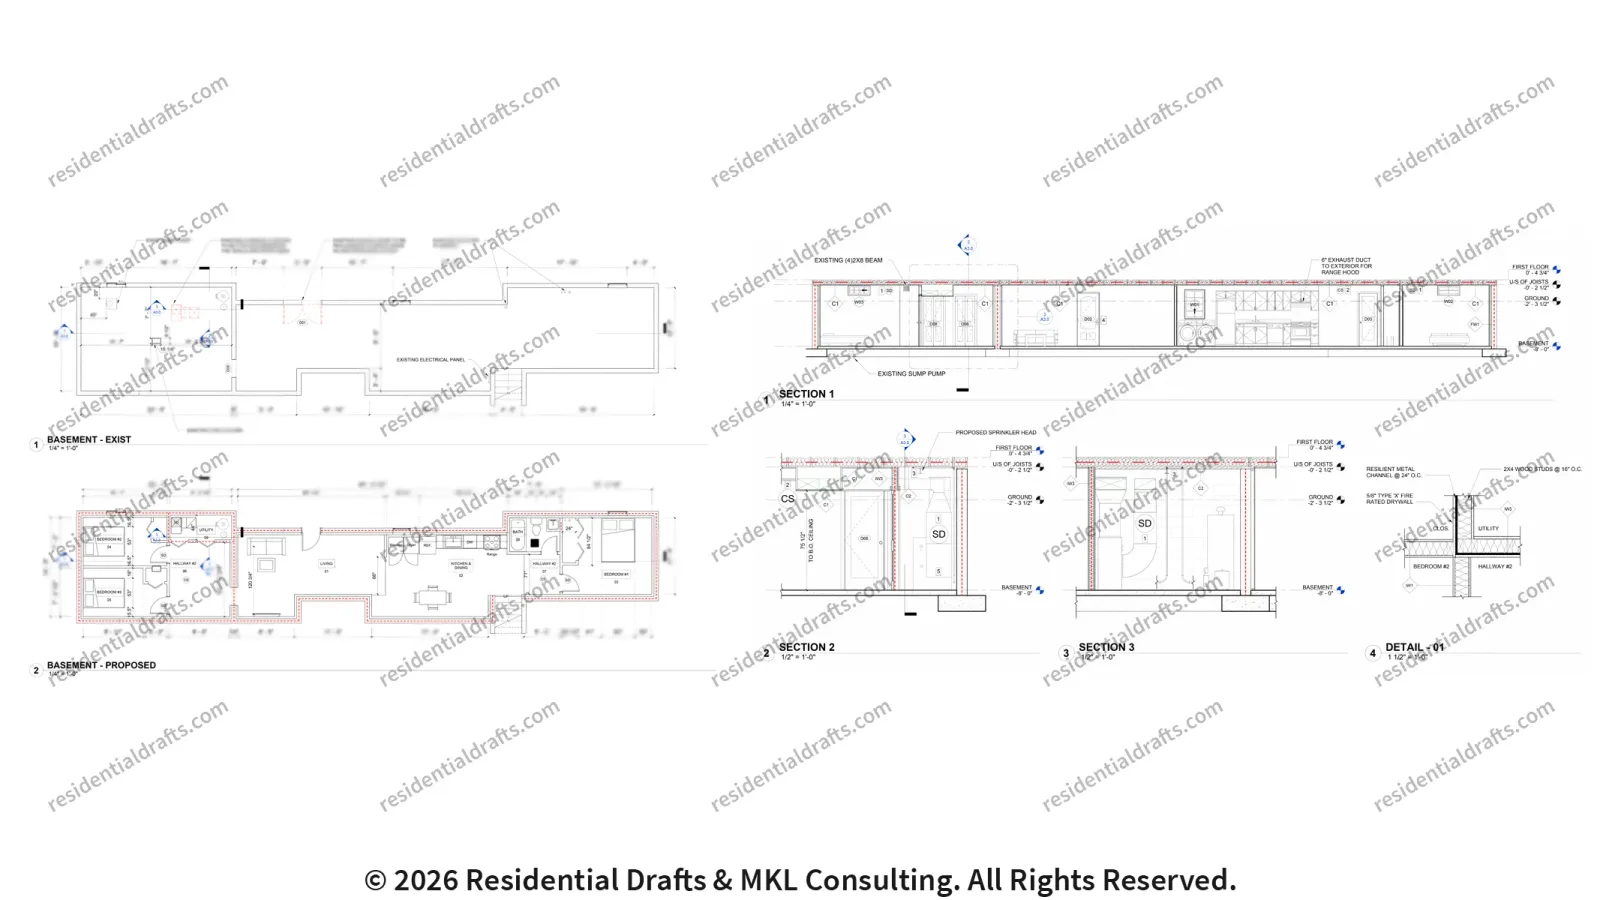
For this residential project in Roslin, Ontario, we delivered a comprehensive technical drafting package for the addition of an Accessory Dwelling Unit (ADU) within an existing basement. Our documentation included detailed existing and proposed floor plan layouts, precise section views, and a dedicated structural framing plan. To meet the strict requirements of the 2024 Ontario Building Code, we drafted meticulous fire separation assemblies, specifying a 1-hour fire-resistance rating for the new utility room and a 40-minute rating for the continuous ceiling membrane. Furthermore, our plans addressed mechanical spatial challenges by detailing the relocation of the existing furnace to better accommodate the new room dimensions.
Services Rendered
- Basement ADU Permit Drawing Production
- OBC 2024 Code Compliance and Life-Safety
- Drafting Existing and Proposed Floor Plan Layouts
- Fire Separation Assembly Detailing (Ceilings and Utility Rooms)
- Structural Framing Layouts and Section Views